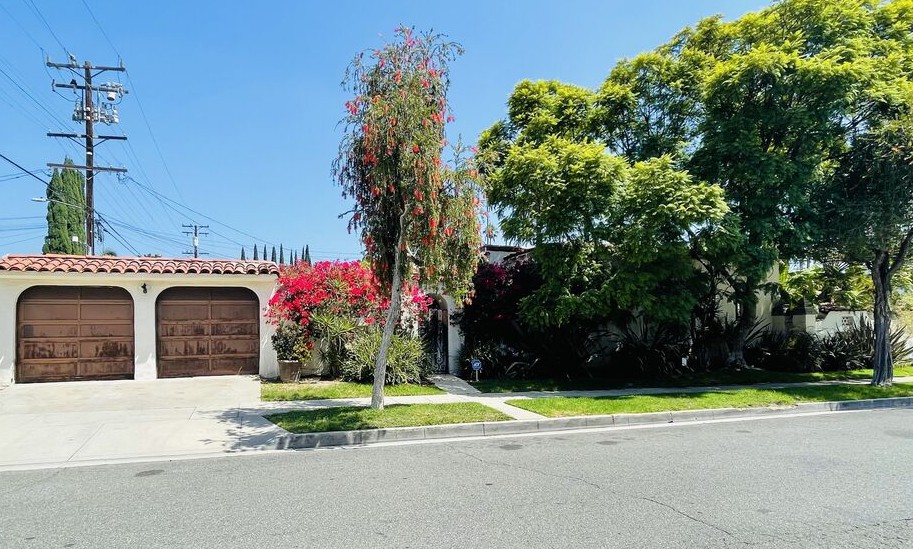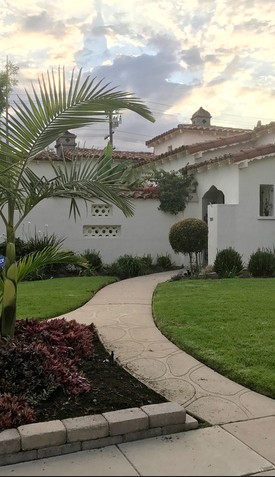
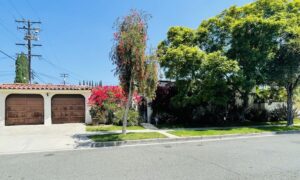

201 N Doheny Dr, Beverly Hills, CA 90211, USA
201 N Doheny Dr, Beverly Hills, CA 90211, USABasics
- Price per sqft: $1,346
- Date added: Added 2 months ago
- Category: For Sale
- Bedrooms: 3
- Bathrooms: 2
- Area, sq ft: 2041 sq ft
Description
- Description:
Directions : Take 10 to La Cienega or Robertson. North of Wilshire Blvd, South of Burton Way, West of Robertson Blvd.
Show all description
Remarks : Classic Beverly Hills Spanish Style on a large corner lot on the World Famous palm tree-lined Doheny Drive with a large yard and 2-car Garage. This 3 bedrooms 2 bath home includes a water fountain in the front courtyard creating a cool microclimate during those hot summer days, a large entry foyer and grand room with an apx 12' ceiling, fireplace, and large windows throughout. Other rooms include formal dining and breakfast room. Includes a well-maintained backyard with bougainvillea in bloom. Close to all Beverly Hills has to offer.
Agent Remarks : Tenant occupied. Will be delivered vacant. Showings twice per week on Mondays and Wednesdays, 11:00 a.m. to 1:00 p.m. 24hours notice to show. Showings to start week of Monday August 3rd. Property is held in a Trust. Buyer to cooperate with Seller's 1031 exchange at no delay to escrow. Broker/Agent does not guarantee accuracy of square footage, ordinances, permits, use code, schools and/or other conditions or features of the property provided by the seller or obtained from public records or other sources. Agents to accompany clients at showings. The following items will excluded from the sale: The washer/dryer, refrigerator, and at least 2 lighting fixtures (kitchen/dining), with the possibility of more lighting fixtures being excluded.